#1127

1 bed1 bath815 sq. ft.
Floorplan A2 - The Sydney
Available Now
Starting at $1,616 $500 Deposit
#1127 - 1 bedroom floorplan layout with 1 bathroom and 815 square feet (Floorplan
, 3D)
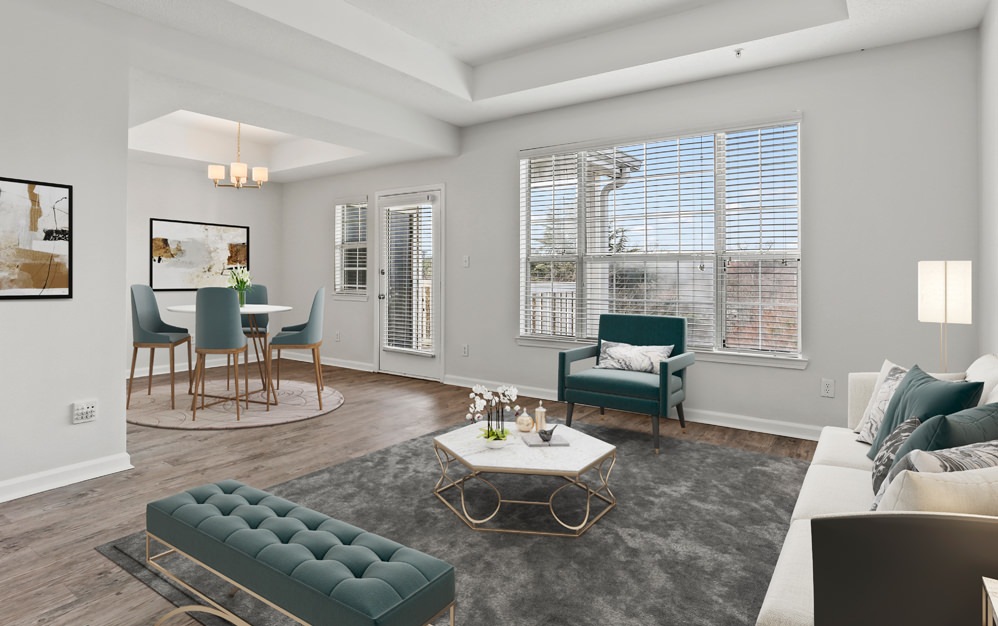
Open space living area with natural lighting
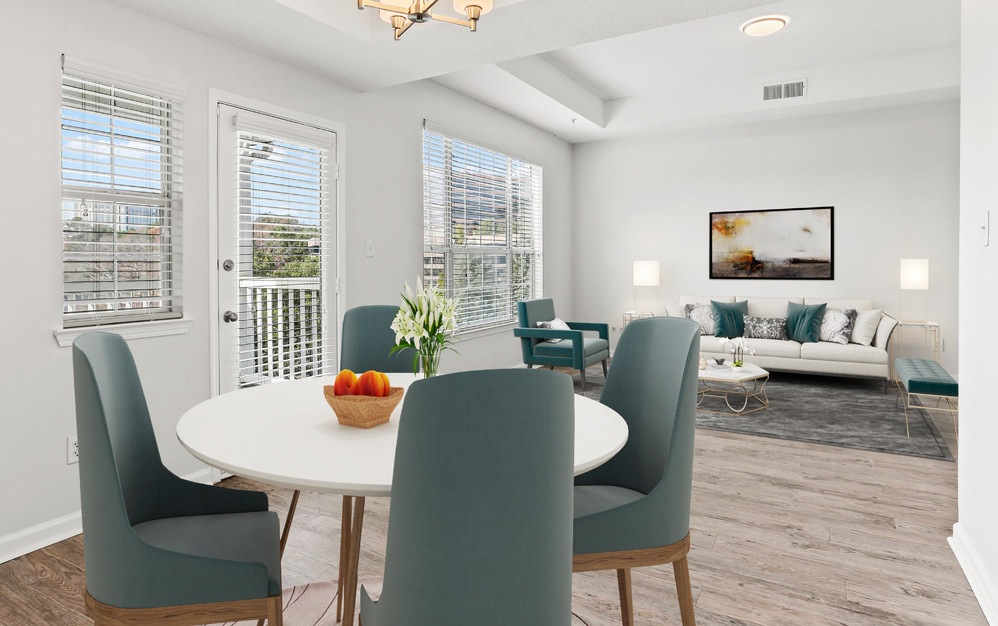
Spacious dining room with windows
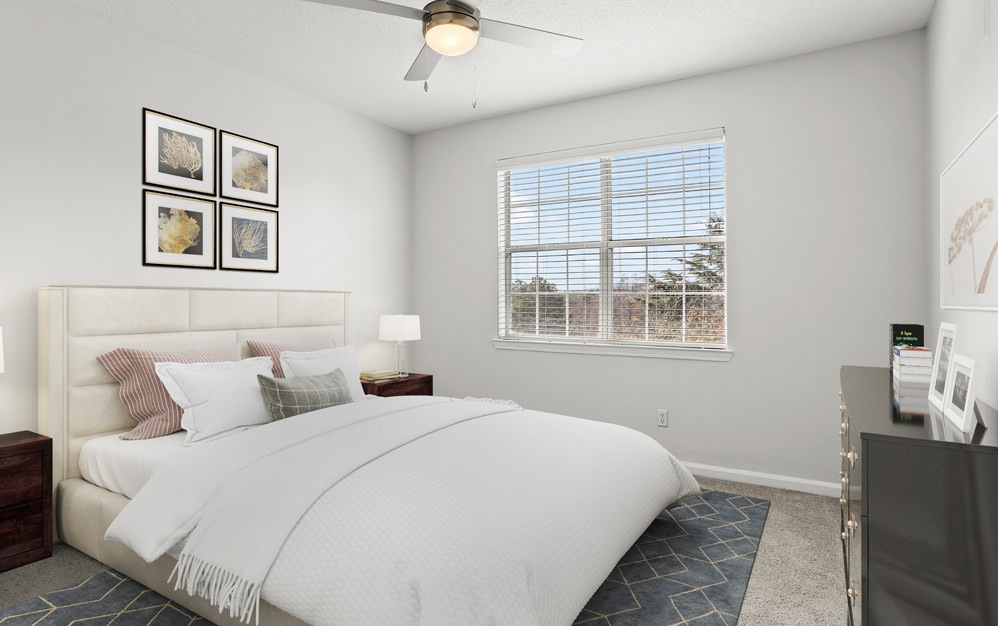
Bedroom with natural lighting and high ceilings
#0819
815 sq. ft.
Starting at $1,741 $500 Deposit Available Now
#0619
815 sq. ft.
Starting at $1,506 $500 Deposit Available Now
#0223
815 sq. ft.
Starting at $1,621 $500 Deposit Available Now
#1307
815 sq. ft.
Starting at $1,576 $500 Deposit Available Now
#0233
815 sq. ft.
Starting at $1,521 $500 Deposit Available Oct 23
#0239
815 sq. ft.
Starting at $1,481 $500 Deposit Available Oct 23
#0642
815 sq. ft.
Starting at $1,506 $500 Deposit Available Oct 23
#0623
815 sq. ft.
Starting at $1,536 $500 Deposit Available Oct 24
#1142
815 sq. ft.
Starting at $1,566 $500 Deposit Available Oct 27
#1113
815 sq. ft.
Starting at $1,566 $500 Deposit Available Nov 02
#0804
815 sq. ft.
Starting at $1,576 $500 Deposit Available Nov 07
#1316
815 sq. ft.
Starting at $1,566 $500 Deposit Available Nov 20
#0830
815 sq. ft.
Starting at $1,541 $500 Deposit Available Nov 25
#1107
815 sq. ft.
Starting at $1,576 $500 Deposit Available Dec 01

Floorplans are artist's rendering. All dimensions are approximate. Actual products and specifications may vary in dimension or detail. Not all features are available in every rental home. Prices and availability are subject to change. SQFT listed is an approximate value for each unit. Please see a representative for details.